2532 E Harper, Ontario, CA 91762
- $950,000
- 5
- BD
- 5
- BA
- 3,427
- SqFt




- List Price
- $950,000
- Price Change
- ▼ $48,000 1787634043
- Status
- ACTIVE
- MLS#
- WS26152088
- Year Built
- 2021
- Bedrooms
- 5
- Bathrooms
- 5
- Living Sq. Ft
- 3,427
- Lot Size
- 5,400
- Acres
- 0.12
- Lot Location
- Back Yard, Close to Clubhouse, Front Yard, Garden, Sprinklers In Rear, Landscaped, Paved, Rectangular Lot, Sprinkler System
- Days on Market
- 54
- Property Type
- Single Family Residential
- Style
- Contemporary
- Property Sub Type
- Single Family Residence
- Stories
- Two Levels
Property Description
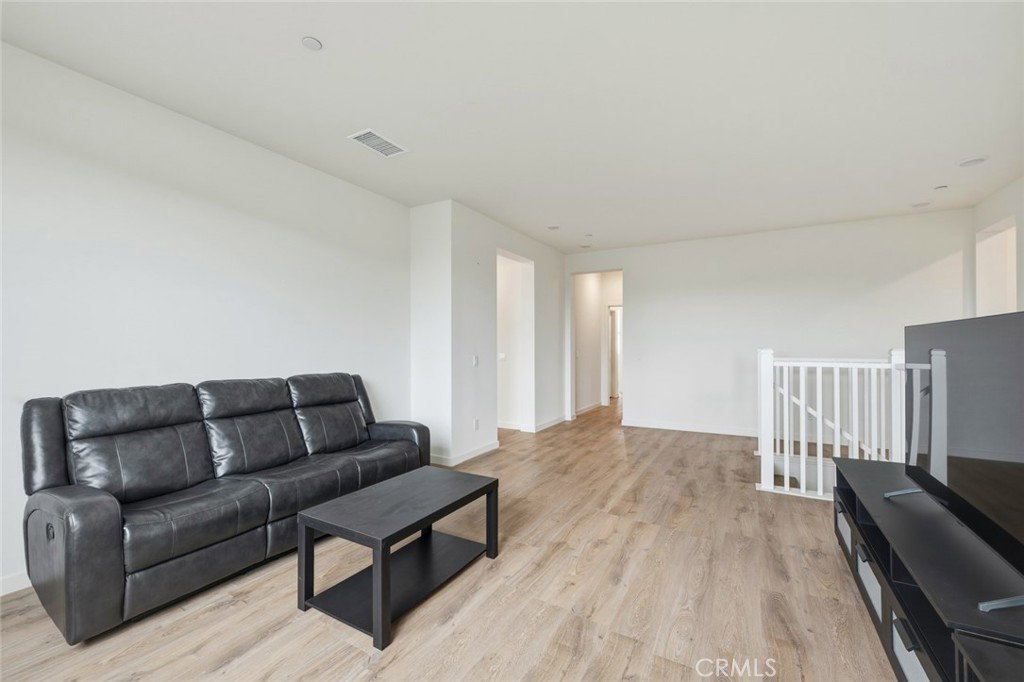
Located in the Shadetree Association of Ontario Ranch, residences enjoy access to resort style amenities including full size pool, spa, splash pad, fire pit, BBQ, playground and dog park. A large clubhouse is also available for rent for large gatherings. Ideally located near shopping, dining, with easy access to FWY 15 & 60. Featuring 5 bedrooms, 4.5 bathrooms, this home is thoughtfully designed with expansive open kitchen includes generous cabinetry/storage and walk in pantry, open to a bright and airy living and dining area. Ground level bedroom suite. A large upstairs loft adds flexibility, perfect for a media room or game room. The primary suite serves as a private retreat with spacious layout, dual sink vanity, and well appointed bathroom. additional bedrooms are generously sized and versatile, ideal for family, guests or home office. The extended covered patio and expansive concrete space provides the perfect setting for outdoor dining, gathering or relaxing in a private setting. Additional highlights include PAID SOLAR; a dedicated laundry room with utility sink; ample storage throughout and an attached 3 car garage.
/u.realgeeks.media/riversideliving/31293_-_SiegeA-_We_Sell_Homes_LR.jpg)
Additional Information
- HOA
- 168
- Frequency
- Monthly
- Association Amenities
- Clubhouse, Dog Park, Fire Pit, Barbecue, Picnic Area, Playground, Pool, Spa/Hot Tub
- Appliances
- Built-In Range, Double Oven, Dishwasher, Electric Range, Gas Oven, Gas Range, Gas Water Heater, Microwave, Refrigerator, Range Hood, Self Cleaning Oven, Tankless Water Heater
- Pool Description
- Association
- Heat
- Central, Natural Gas
- Cooling
- Yes
- Cooling Description
- Central Air, Dual, Electric
- View
- None
- Exterior Construction
- Stucco, Wood Siding
- Patio
- Rear Porch, Covered, Front Porch, Open, Patio
- Roof
- Shingle
- Garage Spaces Total
- 3
- Sewer
- Public Sewer
- Water
- Public
- School District
- Ontario-Montclair
- Interior Features
- Block Walls, Separate/Formal Dining Room, Pantry, Quartz Counters, Recessed Lighting, Storage, Unfurnished, Bedroom on Main Level, Loft, Main Level Primary, Multiple Primary Suites, Primary Suite, Walk-In Pantry
- Attached Structure
- Detached
- Number Of Units Total
- 1
Listing courtesy of Listing Agent: SARA SITU (sarasitu@gmail.com) from Listing Office: PRECA REALTY.
Mortgage Calculator
Based on information from California Regional Multiple Listing Service, Inc. as of . This information is for your personal, non-commercial use and may not be used for any purpose other than to identify prospective properties you may be interested in purchasing. Display of MLS data is usually deemed reliable but is NOT guaranteed accurate by the MLS. Buyers are responsible for verifying the accuracy of all information and should investigate the data themselves or retain appropriate professionals. Information from sources other than the Listing Agent may have been included in the MLS data. Unless otherwise specified in writing, Broker/Agent has not and will not verify any information obtained from other sources. The Broker/Agent providing the information contained herein may or may not have been the Listing and/or Selling Agent.