537 W F Street, Ontario, CA 91762
- $698,000
- 3
- BD
- 2
- BA
- 1,212
- SqFt




- List Price
- $698,000
- Price Change
- ▼ $20,000 1784861002
- Status
- ACTIVE
- MLS#
- TR26147176
- Year Built
- 1952
- Bedrooms
- 3
- Bathrooms
- 2
- Living Sq. Ft
- 1,212
- Lot Size
- 8,494
- Acres
- 0.20
- Lot Location
- Sprinklers In Rear, Sprinklers In Front, Sprinkler System, Walkstreet
- Days on Market
- 21
- Property Type
- Single Family Residential
- Property Sub Type
- Single Family Residence
- Stories
- One Level
Property Description
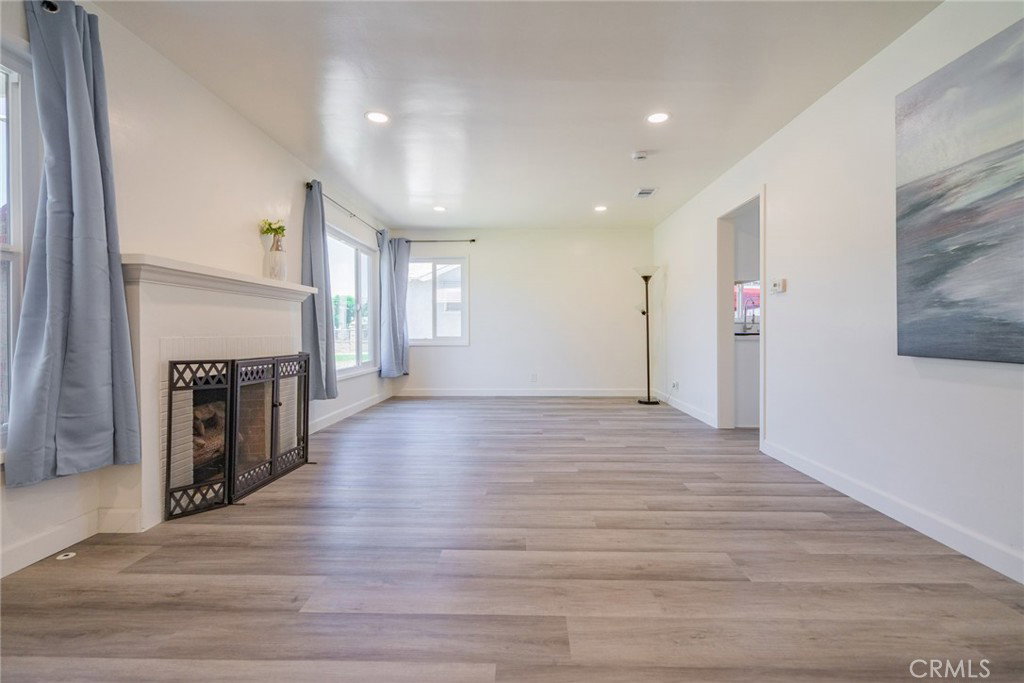
Welcome to this beautifully refreshed and updated home located in a highly desirable neighborhood of Ontario. This property has been extensively renovated, offering modern comforts and a clean, contemporary aesthetic throughout. Key features include: Large flat lot with ADU potential: The property features an expansive, flat lot that offers an excellent opportunity to build an Accessory Dwelling Unit (ADU) for extended family or rental income. Fresh paint: The entire home has been updated with fresh new interior and exterior paint, including newly painted patio and garage spaces. Modern interior upgrades: Enjoy brand-new laminate flooring, new doors, and stylish barn door accents. The home also features new dual-pane windows, which provide excellent energy efficiency and natural light. Fully remodeled kitchen: The kitchen is equipped with beautiful new cabinets, a new stove, a new dishwasher, and a new range hood, making it ready for home cooking and entertaining. Additional bathroom feature: A convenient 2 in 1 Toilet with Sink on Top has been added to the layout. Exterior and systems: The outdoor sprinkler system has been fully repaired, ensuring easy yard maintenance. Situated in a nice, established area, this move-in-ready home combines significant upgrades with a fantastic location close to local amenities.
/u.realgeeks.media/riversideliving/31293_-_SiegeA-_We_Sell_Homes_LR.jpg)
Additional Information
- Appliances
- Dishwasher, Free-Standing Range, Gas Oven, Gas Water Heater, Range Hood, Water Heater
- Pool Description
- None
- Fireplace Description
- Living Room
- Heat
- Central
- Cooling
- Yes
- Cooling Description
- Central Air
- View
- None
- Patio
- Covered, Front Porch, Open, Patio
- Garage Spaces Total
- 2
- Sewer
- None
- Water
- Public
- School District
- Ontario-Montclair
- Interior Features
- Granite Counters, Bedroom on Main Level
- Attached Structure
- Detached
- Number Of Units Total
- 1
Listing courtesy of Listing Agent: Jian Jerry Yang (jerryyang88@gmail.com) from Listing Office: A + Realty & Mortgage.
Mortgage Calculator
Based on information from California Regional Multiple Listing Service, Inc. as of . This information is for your personal, non-commercial use and may not be used for any purpose other than to identify prospective properties you may be interested in purchasing. Display of MLS data is usually deemed reliable but is NOT guaranteed accurate by the MLS. Buyers are responsible for verifying the accuracy of all information and should investigate the data themselves or retain appropriate professionals. Information from sources other than the Listing Agent may have been included in the MLS data. Unless otherwise specified in writing, Broker/Agent has not and will not verify any information obtained from other sources. The Broker/Agent providing the information contained herein may or may not have been the Listing and/or Selling Agent.