14563 W 14th Avenue, Blythe, CA 92225
- $250,000
- 3
- BD
- 3
- BA
- 2,627
- SqFt




- List Price
- $250,000
- Status
- ACTIVE
- MLS#
- SW26106748
- Year Built
- 1957
- Bedrooms
- 3
- Bathrooms
- 3
- Living Sq. Ft
- 2,627
- Lot Size
- 41,818
- Acres
- 0.96
- Lot Location
- Back Yard, Desert Front, Horse Property, Ranch
- Days on Market
- 30
- Property Type
- Single Family Residential
- Style
- Ranch
- Property Sub Type
- Single Family Residence
- Stories
- One Level
- Neighborhood
- N/A
Property Description
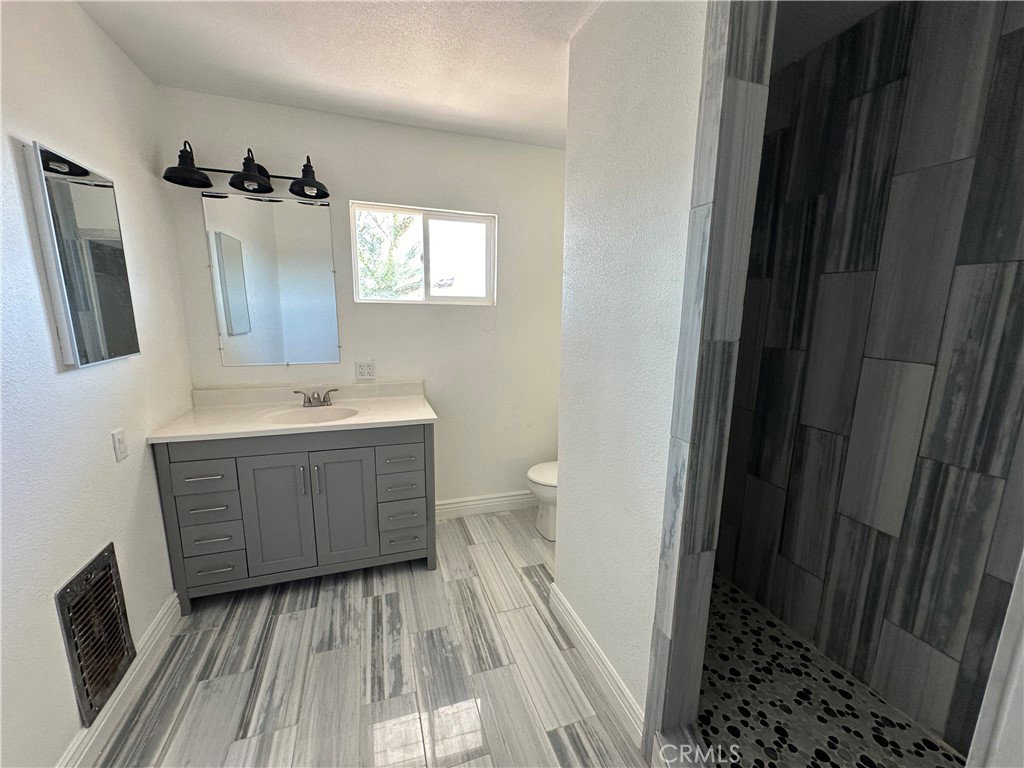
Welcome to this beautifully remodeled 3-bedroom, 3-bathroom ranch-style home at 14563 W 14th Ave! Nestled on a spacious lot with horse corrals in the front yard, this unique property is perfect for those who love country living with modern amenities. Step inside to discover an inviting open-concept living room with a cozy fireplace, perfect for relaxing evenings. The fully remodeled kitchen with all new kitchen appliances (refrigerator is 29 Cubic Feet), Stove is self cleaning and has two ovens. Bottom one is Conventional Oven (rapid baking) and bathrooms feature modern finishes, offering both style and functionality. The home also has all new sewer lines, new A/C, newly serviced well, new metal roof provides durability, and the rear-facing garage adds convenience and privacy. Enjoy peaceful mornings or evenings in the enclosed rear porch, ideal for outdoor entertaining or quiet moments. This home is a perfect blend of rustic charm and contemporary comfort, ready for you to move in! Don't miss out on this rare gem with equestrian potential, modern updates, and plenty of space to enjoy both indoors and out!
/u.realgeeks.media/riversideliving/31293_-_SiegeA-_We_Sell_Homes_LR.jpg)
Additional Information
- Other Buildings
- Corral(s)
- Appliances
- Gas Oven, Gas Range, Microwave, Refrigerator
- Pool Description
- None
- Fireplace Description
- Gas, Living Room, Wood Burning
- Heat
- Central
- Cooling
- Yes
- Cooling Description
- Central Air
- View
- Desert
- Exterior Construction
- Stucco
- Patio
- Rear Porch, Enclosed, Glass Enclosed, Porch, Wood
- Roof
- Metal
- Garage Spaces Total
- 2
- Sewer
- Septic Type Unknown
- Water
- Well
- School District
- Palo Verde Unified
- Interior Features
- Ceiling Fan(s), Separate/Formal Dining Room, Eat-in Kitchen, Laminate Counters, All Bedrooms Up
- Attached Structure
- Detached
- Number Of Units Total
- 1
Listing courtesy of Listing Agent: Catherine Garcia (Catherine@jonathansmith.realtor) from Listing Office: RE/MAX Blythe Realty.
Mortgage Calculator
Based on information from California Regional Multiple Listing Service, Inc. as of . This information is for your personal, non-commercial use and may not be used for any purpose other than to identify prospective properties you may be interested in purchasing. Display of MLS data is usually deemed reliable but is NOT guaranteed accurate by the MLS. Buyers are responsible for verifying the accuracy of all information and should investigate the data themselves or retain appropriate professionals. Information from sources other than the Listing Agent may have been included in the MLS data. Unless otherwise specified in writing, Broker/Agent has not and will not verify any information obtained from other sources. The Broker/Agent providing the information contained herein may or may not have been the Listing and/or Selling Agent.