1712 E Granada Court, Ontario, CA 91764
- $690,000
- 3
- BD
- 2
- BA
- 1,352
- SqFt




- List Price
- $690,000
- Price Change
- ▼ $10,000 1783538582
- Status
- ACTIVE UNDER CONTRACT
- MLS#
- SR26108626
- Year Built
- 1963
- Bedrooms
- 3
- Bathrooms
- 2
- Living Sq. Ft
- 1,352
- Lot Size
- 6,050
- Acres
- 0.14
- Lot Location
- Front Yard, Lot Over 40000 Sqft
- Days on Market
- 69
- Property Type
- Single Family Residential
- Property Sub Type
- Single Family Residence
- Stories
- One Level
Property Description
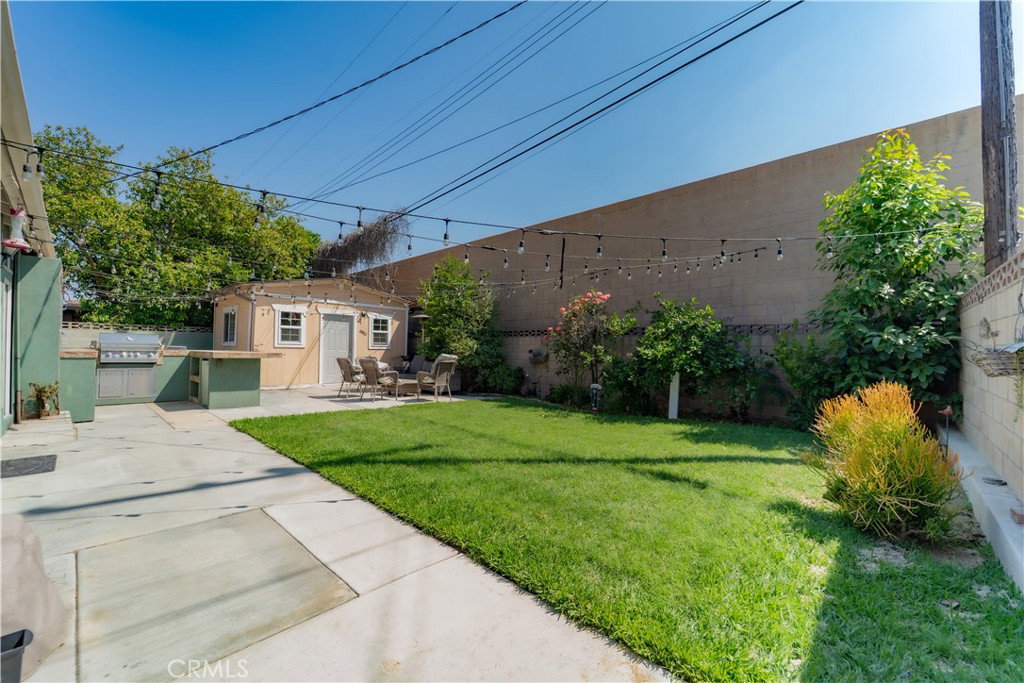
Welcome to this lovely single-family home in the desirable Borba Village neighborhood! Offering 3 bedrooms, 2 bathrooms, and 1,352 sq. ft. of open-concept living space, this home combines comfort, functionality, and great entertaining potential. The inviting family room features a cozy fireplace and abundant natural light throughout, creating a warm and welcoming atmosphere. The kitchen includes a pantry and built-in wine rack, adding both convenience and charm. The guest bathroom has been thoughtfully upgraded with an oversized bathtub, new sink, and updated tile finishes. Sliding glass doors lead to a wonderful entertainer’s backyard complete with a custom built-in BBQ island, small refrigerator, and plenty of space to gather with family and friends. An additional built shed offers versatile use as extra storage, a possible guest room, office, or future ADU conversion opportunity. The attached 2-car garage adds everyday convenience. Ideally located just minutes from shopping, coffee shops, parks, and within the Ontario-Montclair School District, this home offers both lifestyle and location. A wonderful opportunity you won’t want to miss!
/u.realgeeks.media/riversideliving/31293_-_SiegeA-_We_Sell_Homes_LR.jpg)
Additional Information
- Appliances
- Gas Oven
- Pool Description
- None
- Fireplace Description
- Living Room
- Heat
- Central
- Cooling
- Yes
- Cooling Description
- Central Air
- View
- City Lights
- Patio
- Concrete
- Garage Spaces Total
- 2
- Sewer
- Public Sewer
- Water
- Public
- School District
- Ontario-Montclair
- Interior Features
- Ceiling Fan(s), Granite Counters, Recessed Lighting, All Bedrooms Down, Bedroom on Main Level
- Attached Structure
- Detached
- Number Of Units Total
- 1
Listing courtesy of Listing Agent: Archie Mendoza (archierealtyca@gmail.com) from Listing Office: Equity Union.
Mortgage Calculator
Based on information from California Regional Multiple Listing Service, Inc. as of . This information is for your personal, non-commercial use and may not be used for any purpose other than to identify prospective properties you may be interested in purchasing. Display of MLS data is usually deemed reliable but is NOT guaranteed accurate by the MLS. Buyers are responsible for verifying the accuracy of all information and should investigate the data themselves or retain appropriate professionals. Information from sources other than the Listing Agent may have been included in the MLS data. Unless otherwise specified in writing, Broker/Agent has not and will not verify any information obtained from other sources. The Broker/Agent providing the information contained herein may or may not have been the Listing and/or Selling Agent.