1740 E D Street, Ontario, CA 91764
- $649,000
- 4
- BD
- 3
- BA
- 2,118
- SqFt



- List Price
- $649,000
- Status
- ACTIVE
- MLS#
- P1-27505
- Year Built
- 2005
- Bedrooms
- 4
- Bathrooms
- 3
- Living Sq. Ft
- 2,118
- Lot Size
- 1,573
- Acres
- 0.04
- Lot Location
- Sprinklers None
- Days on Market
- 50
- Property Type
- Single Family Residential
- Property Sub Type
- Single Family Residence
- Stories
- Two Levels
Property Description
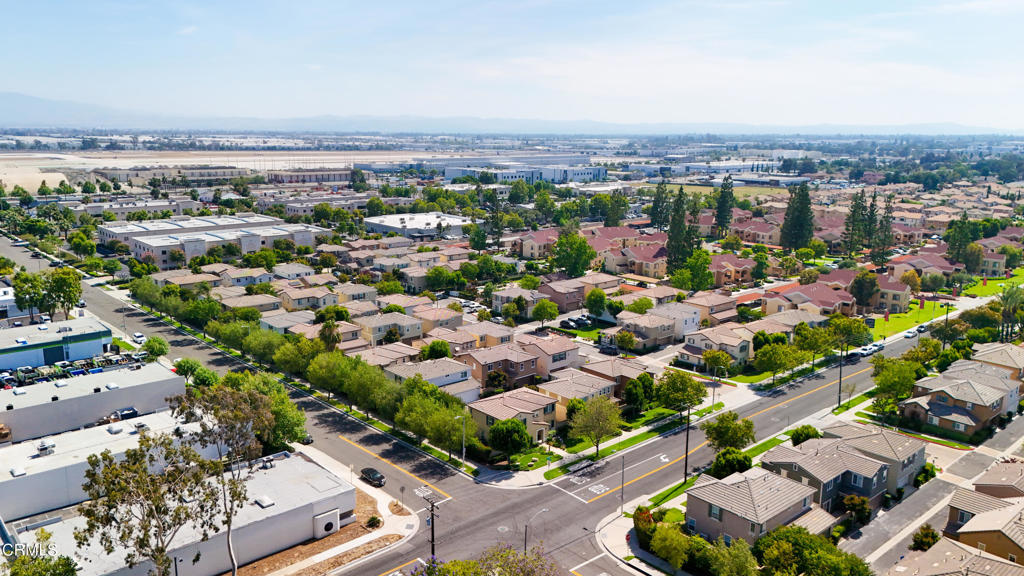
Welcome home to this beautifully maintained 4 bed, 3 bath home in Ontario's sought after Trio Glen community! This residence combines a functional floor plan with comfortable living and access to outstanding community amenities including two pools basketball courts and a playground. Inside you'll find a desirable main floor bedroom and full bath ideal for guests, extended family, or a home office. The spacious kitchen features tile countertops, a large center island, ample cabinetry, and opens seamlessly to the dining area, creating a natural gathering space for everyday living and entertaining. The inviting living room is anchored by a cozy fireplace while laminate flooring throughout the main level adds warmth and durability.Upstairs, a versatile loft provides additional living space, along with two secondary bedrooms and a generous primary suite. The primary bedroom offers a walk-in closet, and an ensuite bath with dual vanities.Step outside to a private patio and side yard, perfect for relaxing, gardening, and entertaining. Additional highlights include a two car attached garage accessible from the interior. Conveniently located near the 10 and 15 Freeways, Ontario Mills, Ontario International Airport, shopping, dining, and everyday essentials, this home offers the perfect balance of comfort, convenience, and community living.
/u.realgeeks.media/riversideliving/31293_-_SiegeA-_We_Sell_Homes_LR.jpg)
Additional Information
- HOA
- 300
- Frequency
- Monthly
- Association Amenities
- Pool
- Appliances
- Gas Oven, Gas Range, Refrigerator
- Pool
- Yes
- Pool Description
- Community, Association
- Fireplace Description
- Gas
- Heat
- Central
- Cooling
- Yes
- Cooling Description
- Central Air
- View
- None
- Garage Spaces Total
- 2
- Sewer
- Public Sewer
- Water
- Public
- Attached Structure
- Detached
Listing courtesy of Listing Agent: Michael De Perio (mike@kirela.co) from Listing Office: Kirela Real Estate Co.
Mortgage Calculator
Based on information from California Regional Multiple Listing Service, Inc. as of . This information is for your personal, non-commercial use and may not be used for any purpose other than to identify prospective properties you may be interested in purchasing. Display of MLS data is usually deemed reliable but is NOT guaranteed accurate by the MLS. Buyers are responsible for verifying the accuracy of all information and should investigate the data themselves or retain appropriate professionals. Information from sources other than the Listing Agent may have been included in the MLS data. Unless otherwise specified in writing, Broker/Agent has not and will not verify any information obtained from other sources. The Broker/Agent providing the information contained herein may or may not have been the Listing and/or Selling Agent.