700 E Washington Unit 185, Colton, CA 92324
- $475,000
- 3
- BD
- 2
- BA
- 1,440
- SqFt




- List Price
- $475,000
- Status
- ACTIVE
- MLS#
- IG26178645
- Year Built
- 2008
- Bedrooms
- 3
- Bathrooms
- 2
- Living Sq. Ft
- 1,440
- Lot Size
- 1,440
- Acres
- 0.03
- Lot Location
- Back Yard, Close to Clubhouse, Front Yard, Near Park, Sprinkler System
- Days on Market
- 10
- Property Type
- Single Family Residential
- Property Sub Type
- Single Family Residence
- Stories
- One Level
Property Description
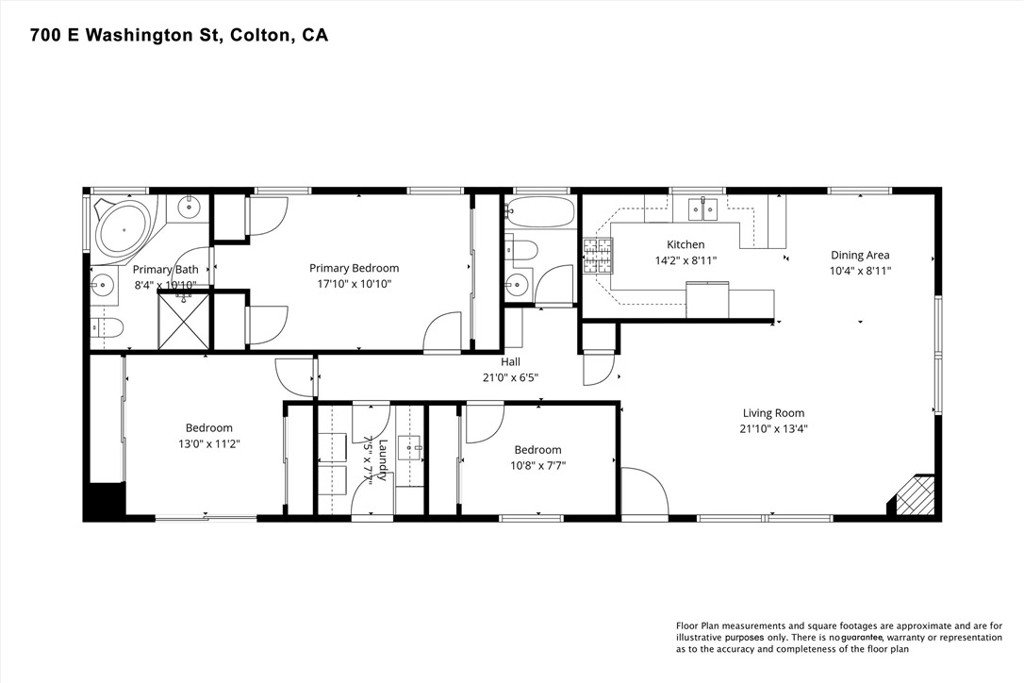
Welcome to your new home in the desirable Rancho Mediterrania Community in Colton! This beautifully upgraded 2008 Hallmark home offers 3 bedrooms, 2 bathrooms, and a spacious, open-concept floor plan with modern updates throughout. The inviting kitchen features a functional layout that opens seamlessly to the living area, making it ideal for everyday living and entertaining. The spacious living room features a cozy wood-burning fireplace, creating a warm and welcoming atmosphere. Recent upgrades include a newer central A/C and heating system, newer water heater, and updated plumbing. Dual-pane windows and excellent insulation help keep the home cooler in the summer and warmer in the winter while improving energy efficiency. The primary suite offers a relaxing retreat with a soaking tub and dual vanities. Outside, you'll appreciate the detached 2-car garage and the convenience of owning the land—this is a permanent-foundation home, and the land is owned, not leased. Residents enjoy access to community amenities including a refreshing pool, clubhouse, and children's play area. The community is not age restricted, making it a great option for families. Enjoy low HOA fees and a convenient Colton location near shopping, dining, major freeways, and everyday necessities. Don't miss this rare opportunity to own a beautiful, turn-key home at an unbeatable price point! Schedule
/u.realgeeks.media/riversideliving/31293_-_SiegeA-_We_Sell_Homes_LR.jpg)
Additional Information
- HOA
- 250
- Frequency
- Monthly
- Association Amenities
- Clubhouse, Playground, Pool
- Appliances
- Built-In Range, Dishwasher, Disposal, Refrigerator, Dryer, Washer
- Pool Description
- Association
- Fireplace Description
- Living Room
- Heat
- Central
- Cooling
- Yes
- Cooling Description
- Central Air
- View
- City Lights
- Exterior Construction
- Unknown
- Patio
- Patio
- Garage Spaces Total
- 2
- Sewer
- Public Sewer
- Water
- Public
- School District
- Colton Unified
- Interior Features
- Breakfast Bar, Separate/Formal Dining Room, Open Floorplan, All Bedrooms Down, Primary Suite
- Attached Structure
- Detached
- Number Of Units Total
- 2
Listing courtesy of Listing Agent: Brandie Spacone (brandiesellshouses@gmail.com) from Listing Office: Berkshire Hathaway Homeservices California Realty.
Mortgage Calculator
Based on information from California Regional Multiple Listing Service, Inc. as of . This information is for your personal, non-commercial use and may not be used for any purpose other than to identify prospective properties you may be interested in purchasing. Display of MLS data is usually deemed reliable but is NOT guaranteed accurate by the MLS. Buyers are responsible for verifying the accuracy of all information and should investigate the data themselves or retain appropriate professionals. Information from sources other than the Listing Agent may have been included in the MLS data. Unless otherwise specified in writing, Broker/Agent has not and will not verify any information obtained from other sources. The Broker/Agent providing the information contained herein may or may not have been the Listing and/or Selling Agent.