20643 El Nido, Perris, CA 92571
- $899,000
- 3
- BD
- 3
- BA
- 2,798
- SqFt


- List Price
- $899,000
- Status
- ACTIVE UNDER CONTRACT
- MLS#
- IG26142193
- Year Built
- 1991
- Bedrooms
- 3
- Bathrooms
- 3
- Living Sq. Ft
- 2,798
- Lot Size
- 44,867
- Acres
- 1.03
- Lot Location
- 0-1 Unit/Acre, Back Yard, Front Yard, Sprinklers In Rear, Sprinklers In Front, Lot Over 40000 Sqft
- Days on Market
- 27
- Property Type
- Single Family Residential
- Property Sub Type
- Single Family Residence
- Stories
- One Level
Property Description
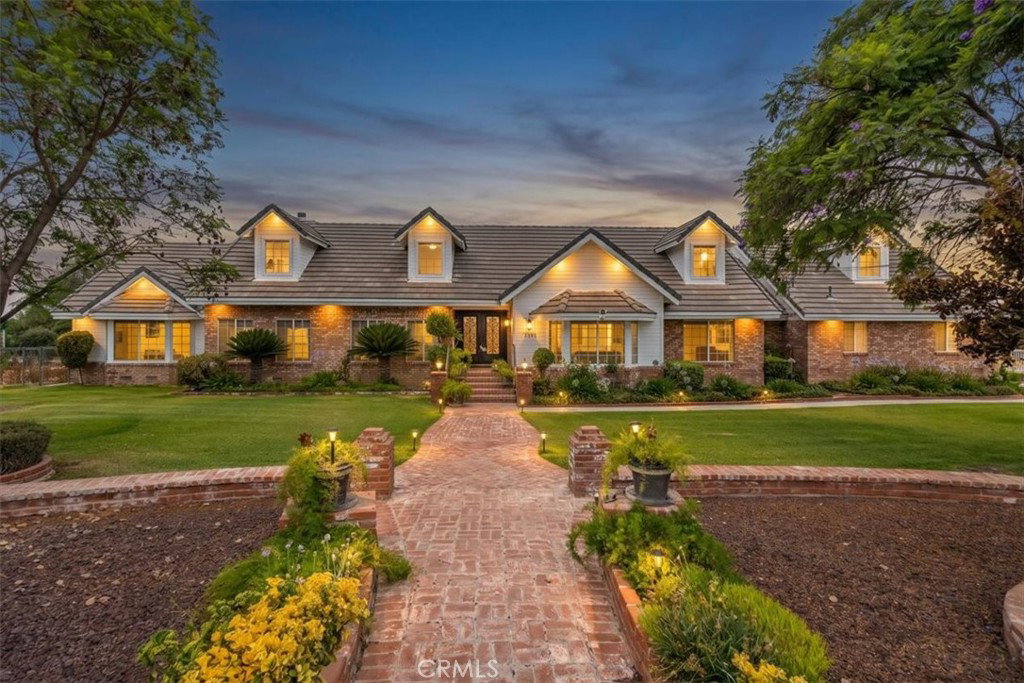
Situated on over one acre of beautifully landscaped grounds in Perris, this unique property features a spacious main residence, a separate 3-bedroom, 2-bath manufactured home that will remain, and an approximately 30' x 40' detached workshop/storage. Whether you're looking for space for extended family, guests, or multi-generational living, this property offers a rare combination of flexibility, functionality, and room to grow. The beautifully maintained main residence features rich wood flooring, elegant crown molding, recessed lighting, granite countertops, stained wood cabinetry, and multiple spacious living areas designed for everyday living and entertaining. The impressive family room showcases soaring vaulted ceilings with beautiful exposed wood beams and a stunning brick fireplace, creating a warm and inviting gathering space. The spacious primary suite includes its own fireplace, dual vanities, a large soaking tub, separate walk-in shower, and a generous walk-in closet. The main home was painted approximately two years ago, the roof is approximately two years old, and the HVAC system is approximately five years old. The rear 3-bedroom, 2-bath manufactured home provides comfortable accommodations for family members or guests and was also painted approximately two years ago. Completing the property is an approximately 30' x 40' detached workshop/three-car garage with electrical, offering outstanding space for contractors, hobbyists, car enthusiasts, RV storage, or additional storage needs. Beautifully landscaped front and back with mature trees, expansive lawns, and over an acre of usable land, this property offers a rare opportunity to enjoy space, privacy, and versatility—all in one exceptional setting.
/u.realgeeks.media/riversideliving/31293_-_SiegeA-_We_Sell_Homes_LR.jpg)
Additional Information
- Other Buildings
- Guest House Detached, Two On A Lot, Workshop
- Appliances
- Double Oven, Dishwasher
- Pool Description
- None
- Fireplace Description
- Family Room, Primary Bedroom
- Heat
- Central
- Cooling
- Yes
- Cooling Description
- Central Air
- View
- Hills
- Patio
- Open, Patio
- Roof
- Tile
- Garage Spaces Total
- 3
- Sewer
- None, Septic Type Unknown
- Water
- Public
- School District
- Val Verde
- Interior Features
- Separate/Formal Dining Room, Eat-in Kitchen, High Ceilings, Pantry, Bedroom on Main Level, Main Level Primary, Workshop
- Attached Structure
- Detached
- Number Of Units Total
- 1
Listing courtesy of Listing Agent: Kristi Robles (kristiroblesrealtor@gmail.com) from Listing Office: Real Broker.
Mortgage Calculator
Based on information from California Regional Multiple Listing Service, Inc. as of . This information is for your personal, non-commercial use and may not be used for any purpose other than to identify prospective properties you may be interested in purchasing. Display of MLS data is usually deemed reliable but is NOT guaranteed accurate by the MLS. Buyers are responsible for verifying the accuracy of all information and should investigate the data themselves or retain appropriate professionals. Information from sources other than the Listing Agent may have been included in the MLS data. Unless otherwise specified in writing, Broker/Agent has not and will not verify any information obtained from other sources. The Broker/Agent providing the information contained herein may or may not have been the Listing and/or Selling Agent.