3860 S Oasis Paseo Unit 6, Ontario, CA 91761
- $599,888
- 3
- BD
- 3
- BA
- 1,814
- SqFt




- List Price
- $599,888
- Status
- ACTIVE
- MLS#
- IG26127535
- Year Built
- 2021
- Bedrooms
- 3
- Bathrooms
- 3
- Living Sq. Ft
- 1,814
- Lot Size
- 1,279
- Acres
- 0.03
- Lot Location
- Near Park
- Days on Market
- 47
- Property Type
- Single Family Residential
- Property Sub Type
- Single Family Residence
- Stories
- Two Levels
Property Description
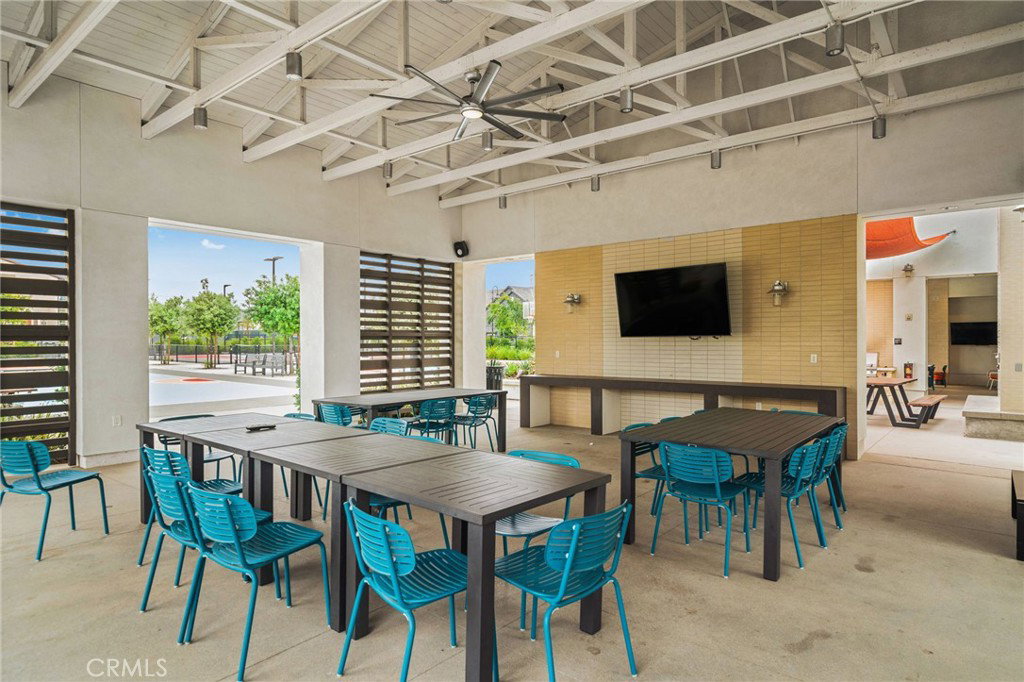
Seller will contribute up to $13,000 toward buyer's closing costs and/or interest rate buy-down with an acceptable offer. Home is priced approximately $50,000 below comparable new construction. Submit your best offer. Welcome to this beautifully maintained end-unit condo in the highly desirable Ontario Ranch community! Built just five years ago, this charming home offers modern comfort, thoughtful design, and fantastic community amenities. Enjoy great curb appeal with a private courtyard and a lush grassy area out front, maintained by the HOA, perfect for relaxing or entertaining. Inside, you’ll find stylish vinyl plank flooring, neutral décor, and an open-concept layout filled with natural light. The spacious family room features ceiling fans and flows seamlessly into the dining area and open kitchen, complete with a center island, granite countertops, and sliding glass doors leading to the backyard. There is also a conveniently located powder bathroom. Upstairs, the primary suite offers a peaceful retreat with a walk-in closet and an ensuite bathroom featuring dual sinks, a separate soaking tub, and a walk-in shower. Two additional bedrooms, a full bathroom with dual sinks, and a convenient upstairs laundry room provide ample space and functionality for everyday living. Ceiling fans are thoughtfully placed throughout the home for added comfort. Step outside to your wraparound backyard, featuring a low-maintenance patio and artificial turf, ideal for outdoor enjoyment year-round. Additional highlights include a two-car garage and a leased solar system, helping to reduce energy costs. Residents of this vibrant Ontario Ranch neighborhood enjoy resort-style amenities, including a clubhouse, pool, spa, pickleball and sport courts, gym, fire pit, barbecue and outdoor cooking areas, picnic spaces, playground, dog park, and beautifully maintained grounds. This move-in ready home offers the perfect blend of style, convenience, and community, don’t miss your opportunity to make it yours!
/u.realgeeks.media/riversideliving/31293_-_SiegeA-_We_Sell_Homes_LR.jpg)
Additional Information
- HOA
- 195
- Frequency
- Monthly
- Second HOA
- $145
- Association Amenities
- Clubhouse, Sport Court, Dog Park, Fitness Center, Fire Pit, Maintenance Grounds, Management, Outdoor Cooking Area, Barbecue, Picnic Area, Playground, Pickleball, Pool, Spa/Hot Tub
- Appliances
- Dishwasher, Free-Standing Range, Gas Oven, Gas Water Heater, High Efficiency Water Heater, Microwave, Self Cleaning Oven, Tankless Water Heater, Water To Refrigerator
- Pool Description
- Association
- Heat
- Central, ENERGY STAR Qualified Equipment
- Cooling
- Yes
- Cooling Description
- Central Air, ENERGY STAR Qualified Equipment
- View
- None
- Exterior Construction
- Stucco
- Patio
- Concrete
- Roof
- Spanish Tile
- Garage Spaces Total
- 2
- Sewer
- Public Sewer
- Water
- Public
- School District
- Mountain View
- Interior Features
- Ceiling Fan(s), Granite Counters, Open Floorplan, Recessed Lighting, All Bedrooms Up, Primary Suite, Walk-In Closet(s)
- Attached Structure
- Attached
- Number Of Units Total
- 1
Listing courtesy of Listing Agent: Luis Sabroso (nino@providentrealestate.com) from Listing Office: Fiv Realty Co..
Mortgage Calculator
Based on information from California Regional Multiple Listing Service, Inc. as of . This information is for your personal, non-commercial use and may not be used for any purpose other than to identify prospective properties you may be interested in purchasing. Display of MLS data is usually deemed reliable but is NOT guaranteed accurate by the MLS. Buyers are responsible for verifying the accuracy of all information and should investigate the data themselves or retain appropriate professionals. Information from sources other than the Listing Agent may have been included in the MLS data. Unless otherwise specified in writing, Broker/Agent has not and will not verify any information obtained from other sources. The Broker/Agent providing the information contained herein may or may not have been the Listing and/or Selling Agent.