1171 Canyon View Lane, Colton, CA 92324
- $595,000
- 3
- BD
- 2
- BA
- 1,624
- SqFt




- List Price
- $595,000
- Price Change
- ▼ $80,000 1782304457
- Status
- ACTIVE UNDER CONTRACT
- MLS#
- IG26123439
- Year Built
- 1978
- Bedrooms
- 3
- Bathrooms
- 2
- Living Sq. Ft
- 1,624
- Lot Size
- 12,350
- Acres
- 0.28
- Lot Location
- Back Yard, Cul-De-Sac, Front Yard, Garden, Sprinklers In Rear, Sprinklers In Front, Lawn, Landscaped, Level, Street Level, Yard
- Days on Market
- 44
- Property Type
- Single Family Residential
- Property Sub Type
- Single Family Residence
- Stories
- One Level
Property Description
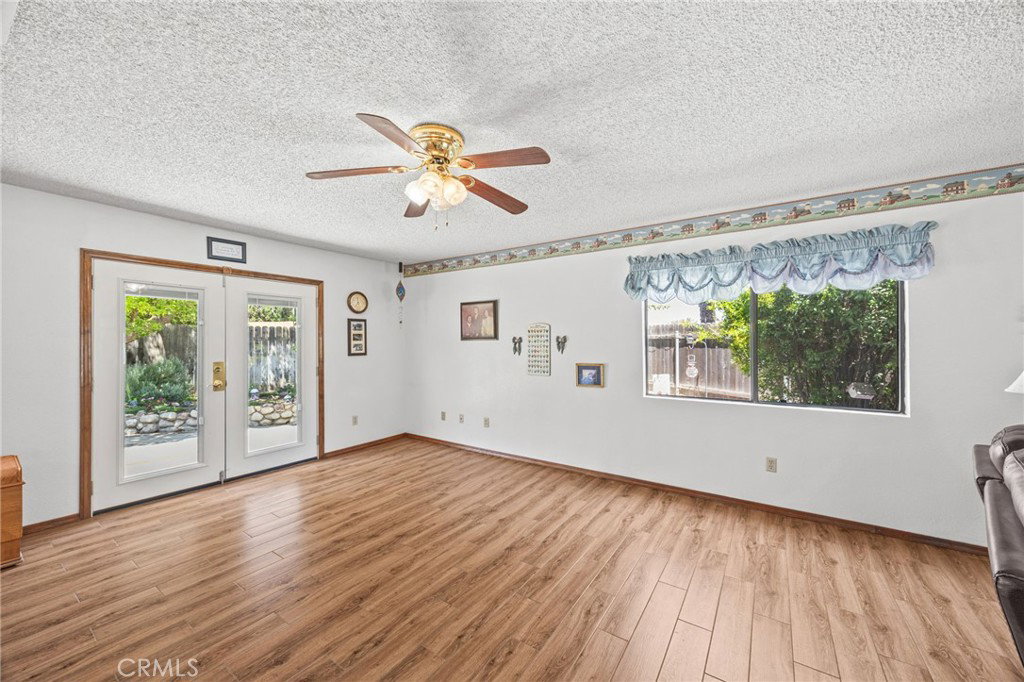
Welcome to this beautifully maintained single-story home nestled on a quiet cul-de-sac in Colton. Offering 1,624 square feet of comfortable living space on an impressive 12,350 square foot pie-shaped lot, this property provides a rare combination of indoor comfort and exceptional outdoor space. The home features 3 bedrooms, 2 bathrooms, a spacious living room, separate family room with a cozy fireplace, dining area, and a versatile office/flex space that can easily accommodate your lifestyle needs. Step outside to enjoy the covered patio overlooking the expansive backyard. With ample room for entertaining, gardening, play areas, or future enhancements, the possibilities are endless. Mature landscaping and established trees create a peaceful and private setting. The attractive curb appeal, oversized driveway, and attached two-car garage add to the home's appeal. Located near shopping, dining, schools, parks, and convenient commuter routes, this home offers both tranquility and accessibility. Whether you're looking for room to grow, space to entertain, or simply a wonderful place to call home, this exceptional property is ready to welcome its next owner.
/u.realgeeks.media/riversideliving/31293_-_SiegeA-_We_Sell_Homes_LR.jpg)
Additional Information
- Other Buildings
- Shed(s), Storage
- Appliances
- Dishwasher, Disposal, Gas Oven, Gas Range
- Pool Description
- None
- Fireplace Description
- Family Room, Gas, Gas Starter, Living Room
- Heat
- Central
- Cooling
- Yes
- Cooling Description
- Central Air
- View
- None
- Patio
- Rear Porch, Covered
- Roof
- Composition
- Garage Spaces Total
- 2
- Sewer
- Public Sewer
- Water
- Public
- School District
- Colton Unified
- Interior Features
- Breakfast Bar, Ceiling Fan(s), Open Floorplan, Primary Suite
- Attached Structure
- Detached
- Number Of Units Total
- 1
Listing courtesy of Listing Agent: Bonnie Lombardi (bonnie@westtoeastrealty.com) from Listing Office: West To East Realty Services.
Mortgage Calculator
Based on information from California Regional Multiple Listing Service, Inc. as of . This information is for your personal, non-commercial use and may not be used for any purpose other than to identify prospective properties you may be interested in purchasing. Display of MLS data is usually deemed reliable but is NOT guaranteed accurate by the MLS. Buyers are responsible for verifying the accuracy of all information and should investigate the data themselves or retain appropriate professionals. Information from sources other than the Listing Agent may have been included in the MLS data. Unless otherwise specified in writing, Broker/Agent has not and will not verify any information obtained from other sources. The Broker/Agent providing the information contained herein may or may not have been the Listing and/or Selling Agent.