26735 Indigo Way, Moreno Valley, CA 92555
- $544,990
- 3
- BD
- 3
- BA
- 2,223
- SqFt




- List Price
- $544,990
- Price Change
- ▼ $10,000 1779393101
- Status
- ACTIVE
- MLS#
- IG26090403
- Year Built
- 2026
- Bedrooms
- 3
- Bathrooms
- 3
- Living Sq. Ft
- 2,223
- Lot Size
- 2,000
- Acres
- 0.05
- Lot Location
- Level
- Days on Market
- 92
- Property Type
- Single Family Residential
- Style
- Contemporary
- Property Sub Type
- Single Family Residence
- Stories
- Two Levels
Property Description
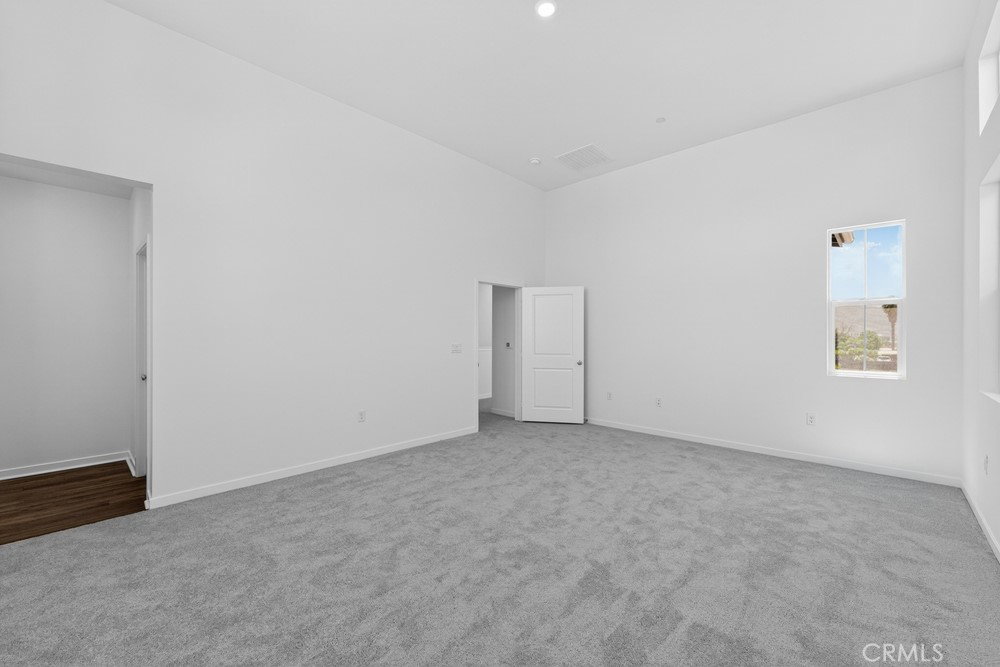
What's Special: No Rear Neighbors | North Facing Lot | Loft | High Ceilings. New Construction – Ready Now! Built by America's Most Trusted Home Builder. Welcome to the Plan 8 at 26735 Indigo Way in Juniper at Alessandro! Feel instantly welcomed the moment you arrive. This two-story plan offers three bedrooms, three bathrooms, a two-car garage and 2223 square feet of beautiful living space. Step through the porch into an open concept layout where the spacious great room flows into the dining area and kitchen, creating a light and airy gathering space. A tucked-away workspace adds quiet focus whenever you need it. Upstairs, you will find two bedrooms, a shared bathroom, a convenient laundry room, and a cheerful loft perfect for cozy hangouts or lively game nights. The luxurious primary suite completes the second floor with its spa-inspired bathroom and generous walk-in closet. Discover Alessandro in Moreno Valley, a community filled with parks, shaded picnic spots, outdoor gym areas, and peaceful Monarch Gardens. Enjoy easy access to the 215 and 60, plus shopping, dining, and entertainment in nearby Downtown Riverside. With a planned Town Center within walking distance, even more convenience is on the way. MLS#IG26090403
/u.realgeeks.media/riversideliving/31293_-_SiegeA-_We_Sell_Homes_LR.jpg)
Additional Information
- HOA
- 160
- Frequency
- Monthly
- Association Amenities
- Maintenance Front Yard, Barbecue, Playground
- Appliances
- Dishwasher, Electric Range, Free-Standing Range, Disposal, Microwave
- Pool Description
- None
- Heat
- Central
- Cooling
- Yes
- Cooling Description
- Central Air
- View
- Neighborhood
- Patio
- Patio
- Garage Spaces Total
- 2
- Sewer
- Private Sewer
- Water
- Private
- School District
- Moreno Valley Unified
- Elementary School
- Moreno
- Middle School
- Mountain View
- High School
- Valley View
- Interior Features
- Eat-in Kitchen, High Ceilings, Open Floorplan, Recessed Lighting, All Bedrooms Up, Loft, Walk-In Closet(s)
- Attached Structure
- Detached
- Number Of Units Total
- 1
Listing courtesy of Listing Agent: LESLIE OLIVO (lolivo@taylormorrison.com) from Listing Office: Taylor Morrison Services.
Mortgage Calculator
Based on information from California Regional Multiple Listing Service, Inc. as of . This information is for your personal, non-commercial use and may not be used for any purpose other than to identify prospective properties you may be interested in purchasing. Display of MLS data is usually deemed reliable but is NOT guaranteed accurate by the MLS. Buyers are responsible for verifying the accuracy of all information and should investigate the data themselves or retain appropriate professionals. Information from sources other than the Listing Agent may have been included in the MLS data. Unless otherwise specified in writing, Broker/Agent has not and will not verify any information obtained from other sources. The Broker/Agent providing the information contained herein may or may not have been the Listing and/or Selling Agent.