1219 E 7th, Ontario, CA 91764
- $739,000
- 4
- BD
- 3
- BA
- 1,675
- SqFt




- List Price
- $739,000
- Status
- ACTIVE
- MLS#
- CV26180892
- Year Built
- 1957
- Bedrooms
- 4
- Bathrooms
- 3
- Living Sq. Ft
- 1,675
- Lot Size
- 6,500
- Acres
- 0.15
- Lot Location
- 0-1 Unit/Acre
- Days on Market
- 2
- Property Type
- Single Family Residential
- Property Sub Type
- Single Family Residence
- Stories
- One Level
Property Description
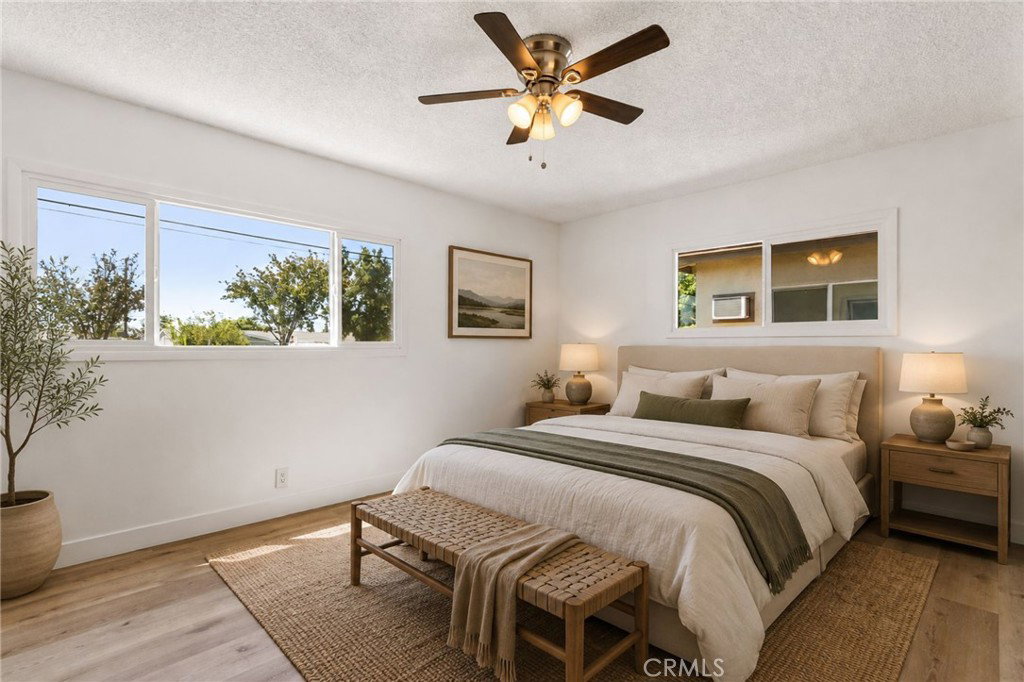
Welcome to this beautifully renovated 4 bedroom, 2.5 bathroom home offering 1,675 square feet of fresh, move in ready living space in a desirable Ontario neighborhood. Recently updated throughout, this home combines modern finishes with a spacious and functional floor plan designed for comfortable everyday living and entertaining. Step inside to a bright, refreshed interior featuring fresh paint, new flooring, and new dual pane windows that bring in abundant natural light while improving energy efficiency. The newly remodeled kitchen is a standout, featuring brand new cabinetry, quartz countertops, and updated finishes, creating a clean and contemporary space that flows seamlessly into the dining and living areas. The bathrooms have also been beautifully remodeled with updated fixtures and modern finishes. All four bedrooms offer comfortable living space, including a spacious primary suite with its own private bathroom. Outside, the private backyard provides plenty of room for entertaining, relaxing, gardening, or creating your own outdoor retreat. With its new windows, flooring, fresh paint, remodeled kitchen and bathrooms, much of the work has already been done, making this an excellent opportunity for a buyer looking for a turnkey home. Conveniently located near shopping, dining, schools, parks, and major freeways, this beautifully updated Ontario home offers the perfect combination of space, style, and convenience. Move right in and make it yours!
/u.realgeeks.media/riversideliving/31293_-_SiegeA-_We_Sell_Homes_LR.jpg)
Additional Information
- Pool Description
- None
- Heat
- Central
- Cooling
- Yes
- Cooling Description
- Central Air
- View
- Mountain(s)
- Garage Spaces Total
- 2
- Sewer
- Public Sewer
- Water
- Public
- School District
- Ontario-Montclair
- Interior Features
- All Bedrooms Down
- Attached Structure
- Detached
- Number Of Units Total
- 1
Listing courtesy of Listing Agent: Eli Strickland (elistrickland88@gmail.com) from Listing Office: RE/MAX INNOVATIONS.
Mortgage Calculator
Based on information from California Regional Multiple Listing Service, Inc. as of . This information is for your personal, non-commercial use and may not be used for any purpose other than to identify prospective properties you may be interested in purchasing. Display of MLS data is usually deemed reliable but is NOT guaranteed accurate by the MLS. Buyers are responsible for verifying the accuracy of all information and should investigate the data themselves or retain appropriate professionals. Information from sources other than the Listing Agent may have been included in the MLS data. Unless otherwise specified in writing, Broker/Agent has not and will not verify any information obtained from other sources. The Broker/Agent providing the information contained herein may or may not have been the Listing and/or Selling Agent.