1910 Summertree Drive, Perris, CA 92571
- $424,950
- 2
- BD
- 2
- BA
- 888
- SqFt




- List Price
- $424,950
- Status
- ACTIVE
- MLS#
- CV26178718
- Year Built
- 1984
- Bedrooms
- 2
- Bathrooms
- 2
- Living Sq. Ft
- 888
- Lot Size
- 3,920
- Acres
- 0.09
- Lot Location
- 0-1 Unit/Acre
- Days on Market
- 0
- Property Type
- Single Family Residential
- Property Sub Type
- Single Family Residence
- Stories
- One Level
Property Description
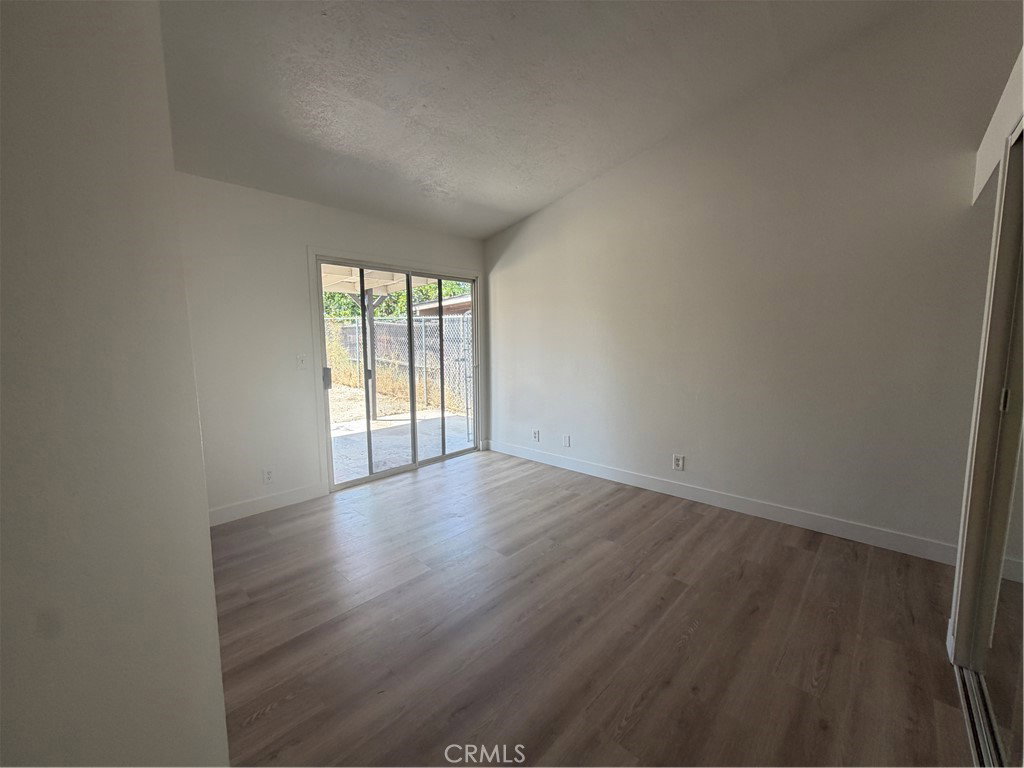
Welcome to 1910 Summertree Dr, a charming 2-bedroom, 2-bathroom home offering a comfortable floor plan, inviting outdoor spaces, and numerous recent improvements. The home features a spacious living room, a well-appointed kitchen, and a versatile area just off the kitchen that can be used as a dining area or family space. The kitchen offers newer-style cabinetry, countertops, and appliances, creating a functional and welcoming space for everyday living and entertaining. Down the hallway are two bedrooms and two bathrooms, providing a convenient and private bedroom layout. Recent improvements include exterior and interior painting, landscaping and irrigation work, drywall and baseboard repairs, laminate flooring installation, shower reglazing, kitchen cabinet cleaning and painting, garage drywall repairs, a new garage motor, window blind replacement, updated smoke alarms and outlet covers, flooring preparation, professional cleaning, and repair of the sliding door locking mechanism. Step outside to enjoy the lovely rear yard with a covered patio area and plenty of space for outdoor dining, entertaining, gardening, or simply relaxing. The property also features an attached two-car garage and driveway for convenient parking and storage. With its refreshed interior, updated kitchen, spacious backyard, covered patio, and extensive improvements, 1910 Summertree Dr offers a wonderful opportunity to enjoy comfortable and move-in-ready living in Perris.
/u.realgeeks.media/riversideliving/31293_-_SiegeA-_We_Sell_Homes_LR.jpg)
Additional Information
- Pool Description
- None
- Heat
- Central
- Cooling
- Yes
- Cooling Description
- Central Air
- View
- None
- Garage Spaces Total
- 2
- Sewer
- Public Sewer
- Water
- Public
- School District
- Perris Union High
- Interior Features
- All Bedrooms Down
- Attached Structure
- Detached
- Number Of Units Total
- 1
Listing courtesy of Listing Agent: Jessie Rodriguez (offers@calamericanhomes.com) from Listing Office: Coldwell Banker Icon.
Mortgage Calculator
Based on information from California Regional Multiple Listing Service, Inc. as of . This information is for your personal, non-commercial use and may not be used for any purpose other than to identify prospective properties you may be interested in purchasing. Display of MLS data is usually deemed reliable but is NOT guaranteed accurate by the MLS. Buyers are responsible for verifying the accuracy of all information and should investigate the data themselves or retain appropriate professionals. Information from sources other than the Listing Agent may have been included in the MLS data. Unless otherwise specified in writing, Broker/Agent has not and will not verify any information obtained from other sources. The Broker/Agent providing the information contained herein may or may not have been the Listing and/or Selling Agent.