4230 S Hibiscus Paseo S Unit 91, Ontario, CA 91761
- $568,000
- 3
- BD
- 3
- BA
- 1,570
- SqFt




- List Price
- $568,000
- Status
- ACTIVE UNDER CONTRACT
- MLS#
- CV26112601
- Year Built
- 2024
- Bedrooms
- 3
- Bathrooms
- 3
- Living Sq. Ft
- 1,570
- Lot Size
- 800
- Acres
- 0.02
- Days on Market
- 66
- Property Type
- Condo
- Property Sub Type
- Condominium
- Stories
- Two Levels
Property Description
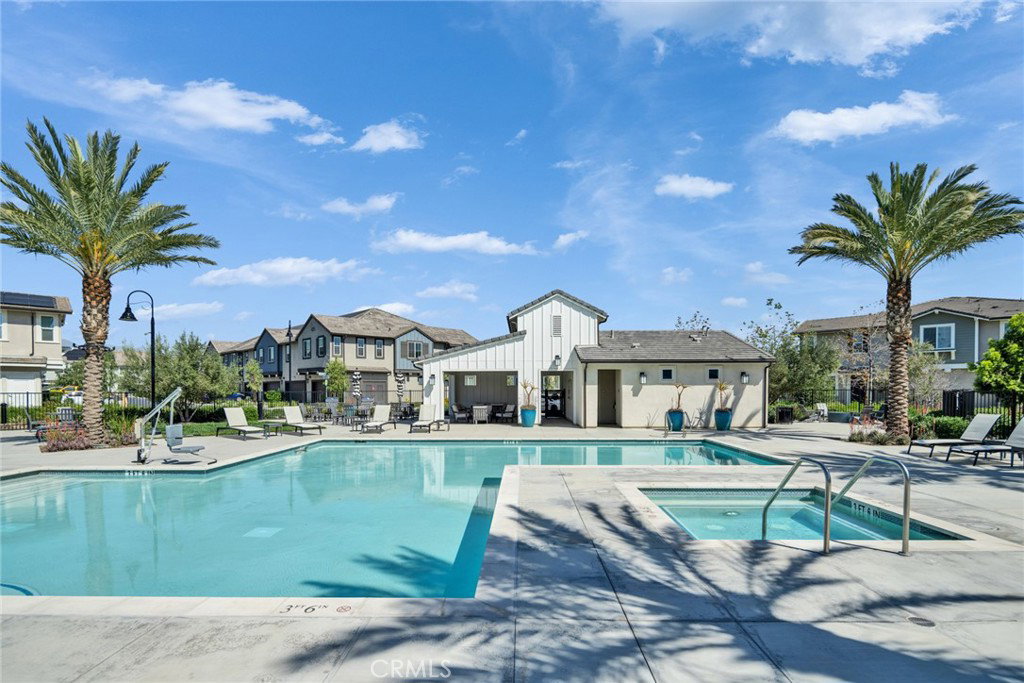
Welcome to this inviting and modern 3-bedroom, 2.5-bath townhouse offering 1,570 sq ft of bright, open living space. Built in 2024, the home features an open floor plan that feels airy and full of natural light. The first floor is upgraded with luxury vinyl plank flooring throughout, creating a clean and modern look. Enjoy the convenience of a 2-car garage with direct access to the home, plus a rare private driveway—something you don’t often find in a condo community. Upstairs, the spacious primary suite includes a dual-vanity bathroom with a separate soaking tub and shower. Two additional well-sized bedrooms provide comfort and flexibility for family, guests, or a home office. The low-maintenance front courtyard is perfect for relaxing outdoors after a long week work. Within the community, residents enjoy resort-style amenities including a pool, spa, BBQ area, and a playground for the kids. The location is unbeatable—just across the street from Costco, 99 Ranch Market, In-N-Out, and more, with quick access to major freeways. Plus, the paid-off solar system offers significant savings on energy bills. A wonderful opportunity to own a modern, well-located home with exceptional convenience and value.
/u.realgeeks.media/riversideliving/31293_-_SiegeA-_We_Sell_Homes_LR.jpg)
Additional Information
- HOA
- 266
- Frequency
- Monthly
- Association Amenities
- Clubhouse, Outdoor Cooking Area, Barbecue, Playground, Pool, Spa/Hot Tub
- Appliances
- Dishwasher, Gas Cooktop, Disposal, Gas Oven, Gas Range, Gas Water Heater, Microwave, Tankless Water Heater
- Pool Description
- Association
- Heat
- Central
- Cooling
- Yes
- Cooling Description
- Central Air
- View
- Neighborhood
- Garage Spaces Total
- 2
- Sewer
- Public Sewer
- Water
- Public
- School District
- Chaffey Joint Union High
- Interior Features
- All Bedrooms Up, Walk-In Closet(s)
- Attached Structure
- Attached
- Number Of Units Total
- 220
Listing courtesy of Listing Agent: Kehan Shih (lulushihgh@gmail.com) from Listing Office: RE/MAX 2000 REALTY.
Mortgage Calculator
Based on information from California Regional Multiple Listing Service, Inc. as of . This information is for your personal, non-commercial use and may not be used for any purpose other than to identify prospective properties you may be interested in purchasing. Display of MLS data is usually deemed reliable but is NOT guaranteed accurate by the MLS. Buyers are responsible for verifying the accuracy of all information and should investigate the data themselves or retain appropriate professionals. Information from sources other than the Listing Agent may have been included in the MLS data. Unless otherwise specified in writing, Broker/Agent has not and will not verify any information obtained from other sources. The Broker/Agent providing the information contained herein may or may not have been the Listing and/or Selling Agent.