1429 N Grove Avenue, Ontario, CA 91764
- $9,500,000
- 26,624
- SqFt




- List Price
- $9,500,000
- Status
- ACTIVE
- MLS#
- 26857999
- Year Built
- 1990
- Living Sq. Ft
- 26,624
- Lot Size
- 72,745
- Acres
- 1.67
- Days on Market
- 20
- Property Type
- Multifamily
- Stories
- Two Levels
Property Description
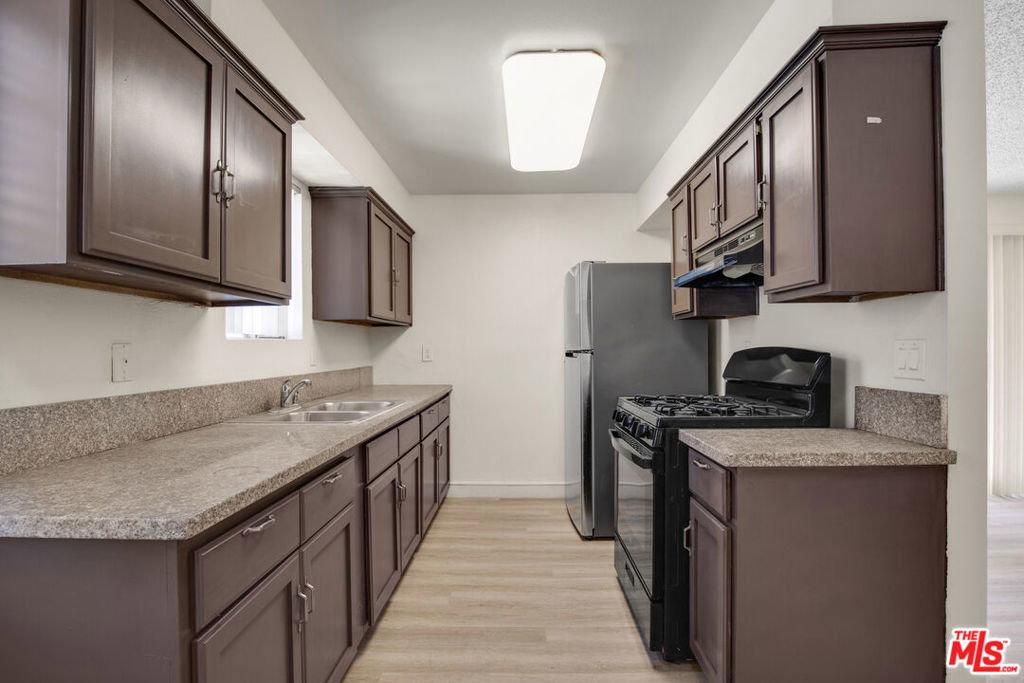
1429 N. Grove Avenue, a well-maintained 26-unit apartment community in the strong and supply-constrained Ontario rental market. Built in 1990, the property offers a highly desirable, family-oriented unit mix consisting exclusively of three-bedroom, two-bathroom residences, averaging more than 1,000 square feet each, a rare configuration that caters to long-term tenants seeking the functionality and privacy of a single-family home with the convenience of apartment living.Situated on an expansive 72,745 square-foot (1.67-acre) site, the property contains approximately 26,624square feet of improvements and provides residents with an exceptional parking profile: two-car garages for each unit, plus surplus on-site parking. Recent capital improvements materially reduce near-term ownership risk and include new roofs with transferable warranties, individual water heaters, 12 newly installed HVAC units, and new automatic security gates.The asset is positioned for both durable in-place cash flow and continued operational upside. With no local rent control, ownership benefits from greater flexibility to align rents with market conditions while maintaining a tenant base drawn to the property's oversized floor plans, garage parking, central air conditioning, and secure community setting. The offering is being presented at an attractive going-in cap rate in excess of 6.7%, providing investors immediate yield in a Southern California market where comparable newer-vintage, low-density multifamily assets remain difficult to replicate.Ideally located near Ontario Mills, the property offers convenient access to major retail, dining, entertainment, and employment centers. It is also located approximately three miles from OntarioInternational Airport and provides efficient access to the I-10 freeway, connecting residents throughout the Inland Empire and greater Southern California.
/u.realgeeks.media/riversideliving/31293_-_SiegeA-_We_Sell_Homes_LR.jpg)
Additional Information
- Other Buildings
- Shed(s)
- Appliances
- Dishwasher, Dryer, Washer
- Heat
- Central
- Cooling
- Yes
- Cooling Description
- Central Air
- Attached Structure
- Detached
- Number Of Units Total
- 26
Listing courtesy of Listing Agent: Nicholas Hayner (nick@maywoodpropertygroup.com) from Listing Office: Maywood Property Group.
Mortgage Calculator
Based on information from California Regional Multiple Listing Service, Inc. as of . This information is for your personal, non-commercial use and may not be used for any purpose other than to identify prospective properties you may be interested in purchasing. Display of MLS data is usually deemed reliable but is NOT guaranteed accurate by the MLS. Buyers are responsible for verifying the accuracy of all information and should investigate the data themselves or retain appropriate professionals. Information from sources other than the Listing Agent may have been included in the MLS data. Unless otherwise specified in writing, Broker/Agent has not and will not verify any information obtained from other sources. The Broker/Agent providing the information contained herein may or may not have been the Listing and/or Selling Agent.