74616 Waterlily Circle, Palm Desert, CA 92260
- $759,000
- 3
- BD
- 3
- BA
- 2,599
- SqFt


- List Price
- $759,000
- Price Change
- ▼ $10,000 1784256304
- Status
- ACTIVE
- MLS#
- 219149772DA
- Year Built
- 2000
- Bedrooms
- 3
- Bathrooms
- 3
- Living Sq. Ft
- 2,599
- Lot Size
- 8,712
- Acres
- 0.20
- Lot Location
- Cul-De-Sac, Drip Irrigation/Bubblers, Landscaped, Sprinkler System
- Days on Market
- 28
- Property Type
- Single Family Residential
- Property Sub Type
- Single Family Residence
- Stories
- One Level
- Neighborhood
- Canyon Crest
Property Description
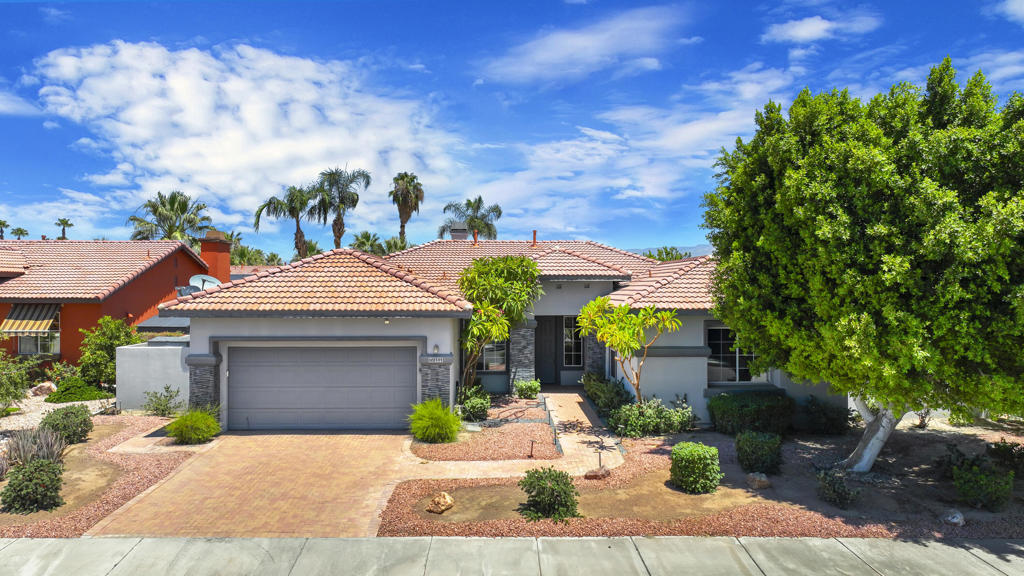
CANYON CREST is a hidden little neighborhood just off Deep Canyon off Fred waring. - Close to ALL the Palm Desert Schools. No HOA fees and lots of pride of ownership. From driveway pavers all the way to the front door this home also beckons you with its large lush front yard shade tree and its meticulously maintained front landscaping. Once inside you are greeted with an oversized living family and dining combo space that lends itself to a myriad offurniture arrangements - plus a large center island kitchen with cupboards and counter space galore. From this central living space you can view the Pool and waterfall Spa, grassy yard and covered patio. If you need a quiet / work space there is a rooming den just off the front door with built-ins and a nice view to the street. The primary bedroom is at the opposite end of the home from the guest rooms and second bath. It has a large walkin closet and slider just outside the spa and the half bath is on that same side. Of Course there is direct access to the generous double car garage and adjacent to the laundry. Solar system is $212,43 until 6/9/36 -- a big help to these summer heat waves
/u.realgeeks.media/riversideliving/31293_-_SiegeA-_We_Sell_Homes_LR.jpg)
Additional Information
- Appliances
- Water Heater
- Pool
- Yes
- Pool Description
- Gunite, Electric Heat, In Ground, Pebble, Private
- Fireplace Description
- Gas, Gas Starter, Living Room
- Heat
- Forced Air
- Cooling
- Yes
- Cooling Description
- Central Air
- View
- Mountain(s)
- Exterior Construction
- Stucco
- Patio
- Covered
- Roof
- Tile
- Garage Spaces Total
- 2
- Interior Features
- Breakfast Bar, Block Walls, High Ceilings, Open Floorplan
- Attached Structure
- Detached
Listing courtesy of Listing Agent: Candice Johnston (candice58@earthlink.net) from Listing Office: Rosenthal & Associates.
Mortgage Calculator
Based on information from California Regional Multiple Listing Service, Inc. as of . This information is for your personal, non-commercial use and may not be used for any purpose other than to identify prospective properties you may be interested in purchasing. Display of MLS data is usually deemed reliable but is NOT guaranteed accurate by the MLS. Buyers are responsible for verifying the accuracy of all information and should investigate the data themselves or retain appropriate professionals. Information from sources other than the Listing Agent may have been included in the MLS data. Unless otherwise specified in writing, Broker/Agent has not and will not verify any information obtained from other sources. The Broker/Agent providing the information contained herein may or may not have been the Listing and/or Selling Agent.