80448 Avenida Santa Alicia, Indio, CA 92203
- $525,000
- 2
- BD
- 2
- BA
- 2,147
- SqFt






- List Price
- $525,000
- Price Change
- ▼ $24,000 1782454898
- Status
- ACTIVE
- MLS#
- 219145476DA
- Year Built
- 2004
- Bedrooms
- 2
- Bathrooms
- 2
- Living Sq. Ft
- 2,147
- Lot Size
- 6,534
- Acres
- 0.15
- Lot Location
- Drip Irrigation/Bubblers, On Golf Course, Planned Unit Development
- Days on Market
- 115
- Property Type
- Single Family Residential
- Property Sub Type
- Single Family Residence
- Stories
- One Level
- Neighborhood
- Sun City Shadow Hills (30921)
Property Description

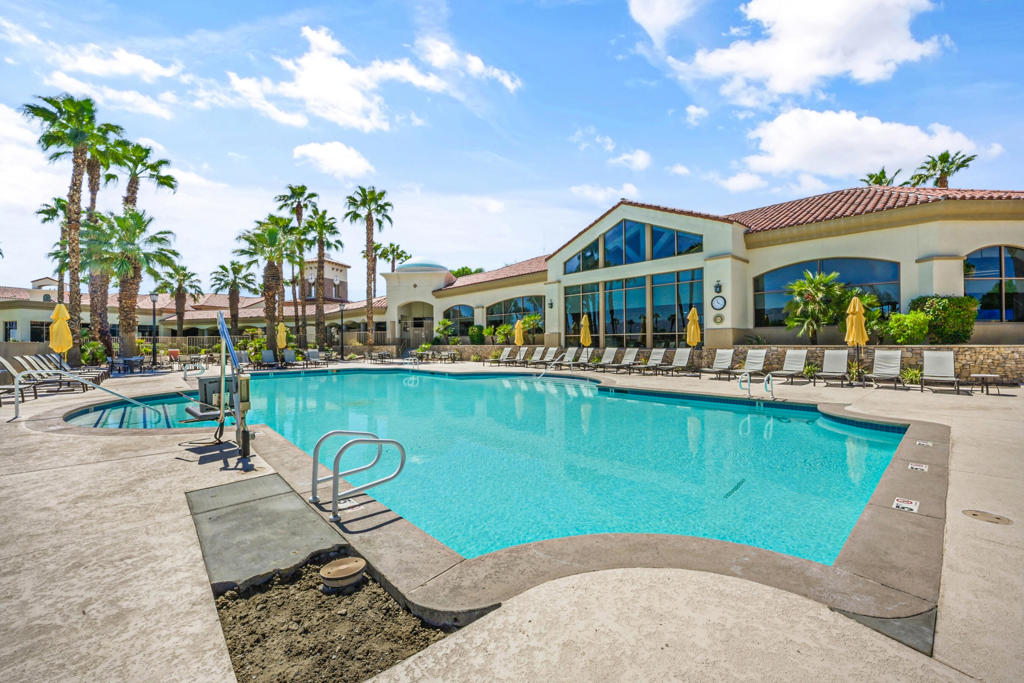
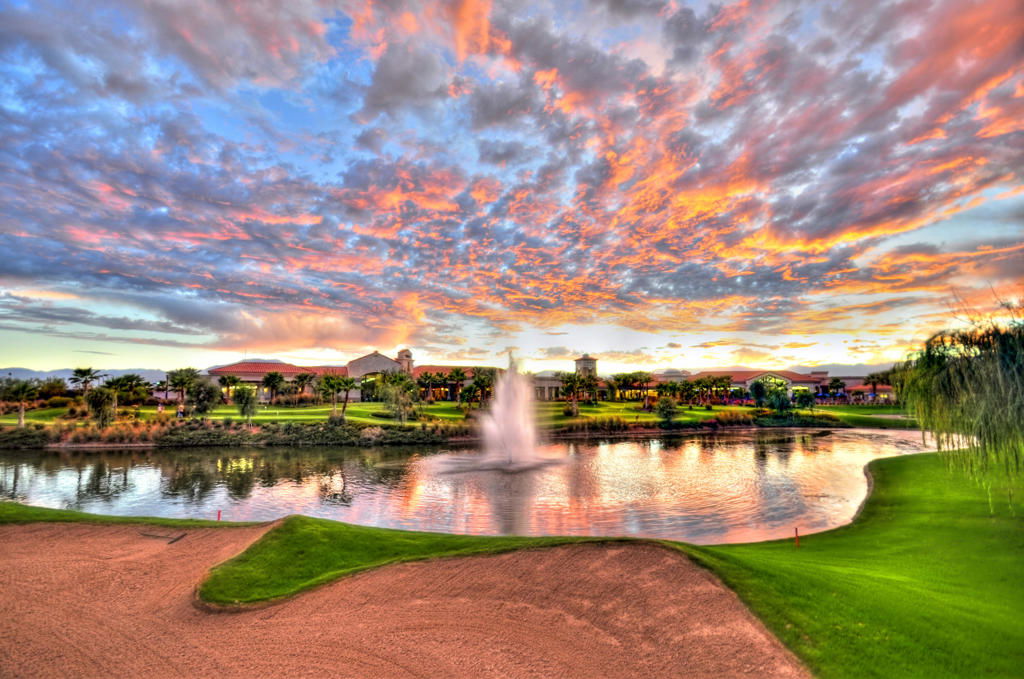
Positioned along the 11th fairway in the highly desirable 55+ community of Sun City Shadow Hills, this San Benito floor plan offers 2,147 square feet of refined desert living with breathtaking north-facing views of the golf course, lake, and surrounding mountains. From the moment you arrive, the private front courtyard creates a warm and inviting entry. Inside, the home opens to a spacious, light-filled layout designed for both comfort and entertaining. Expansive windows and sliding glass doors frame stunning outdoor vistas, seamlessly blending indoor and outdoor living. The great room is the heart of the home, offering an open flow into the kitchen and dining areas, while perfectly capturing the picturesque fairway and lake views beyond. The kitchen features granite slab countertops, abundant cabinetry, a breakfast bar, and a functional design ideal for hosting or everyday living. The primary suite is generously sized, offering a peaceful retreat with ample space, natural light, and a well-appointed en-suite bath with dual vanities, soaking tub, and walk-in shower. A guest bedroom and additional flexible living space provide comfort and versatility for visitors, a home office, or hobby room. Step outside to a covered patio and expansive outdoor living area where the views truly take center stage. Overlooking the lush fairway, tranquil water feature, and distant mountains, this is the perfect setting for morning coffee, evening sunsets, or entertaining under the desert sky. Set on a 6,534 square foot lot with direct golf course frontage, this home offers both privacy and panoramic scenery in one of the desert's premier active adult communities. Residents of Sun City Shadow Hills enjoy resort-style amenities including championship golf, clubhouses, fitness centers, pools, and a vibrant social lifestyle.
/u.realgeeks.media/riversideliving/31293_-_SiegeA-_We_Sell_Homes_LR.jpg)
Additional Information
- HOA
- 398
- Frequency
- Monthly
- Association Amenities
- Bocce Court, Billiard Room, Clubhouse, Fitness Center, Golf Course, Game Room, Lake or Pond, Meeting/Banquet/Party Room, Pet Restrictions, Tennis Court(s)
- Appliances
- Dishwasher, Gas Cooktop, Disposal, Gas Water Heater, Microwave, Refrigerator
- Heat
- Central, Forced Air, Natural Gas
- Cooling
- Yes
- Cooling Description
- Central Air
- View
- Golf Course, Lake, Mountain(s)
- Exterior Construction
- Stucco
- Patio
- Covered
- Roof
- Tile
- Garage Spaces Total
- 2
- Interior Features
- Breakfast Bar, Breakfast Area, Crown Molding, Separate/Formal Dining Room, High Ceilings, Open Floorplan, Primary Suite
- Attached Structure
- Detached
Listing courtesy of Listing Agent: Jelmberg Team (jelmbergteam@gmail.com) from Listing Office: KW Coachella Valley.
Mortgage Calculator
Based on information from California Regional Multiple Listing Service, Inc. as of . This information is for your personal, non-commercial use and may not be used for any purpose other than to identify prospective properties you may be interested in purchasing. Display of MLS data is usually deemed reliable but is NOT guaranteed accurate by the MLS. Buyers are responsible for verifying the accuracy of all information and should investigate the data themselves or retain appropriate professionals. Information from sources other than the Listing Agent may have been included in the MLS data. Unless otherwise specified in writing, Broker/Agent has not and will not verify any information obtained from other sources. The Broker/Agent providing the information contained herein may or may not have been the Listing and/or Selling Agent.