34856 Staccato Street, Palm Desert, CA 92211
- $539,000
- 2
- BD
- 2
- BA
- 2,102
- SqFt




- List Price
- $539,000
- Price Change
- ▼ $37,000 1779943767
- Status
- ACTIVE
- MLS#
- 219144317DA
- Year Built
- 2003
- Bedrooms
- 2
- Bathrooms
- 2
- Living Sq. Ft
- 2,102
- Lot Size
- 7,841
- Acres
- 0.18
- Lot Location
- Back Yard, Corner Lot, Corners Marked, Drip Irrigation/Bubblers, Front Yard, Landscaped, Level, Sprinklers Timer, Sprinkler System, Yard
- Days on Market
- 192
- Property Type
- Single Family Residential
- Property Sub Type
- Single Family Residence
- Stories
- One Level
- Neighborhood
- Sun City
Property Description
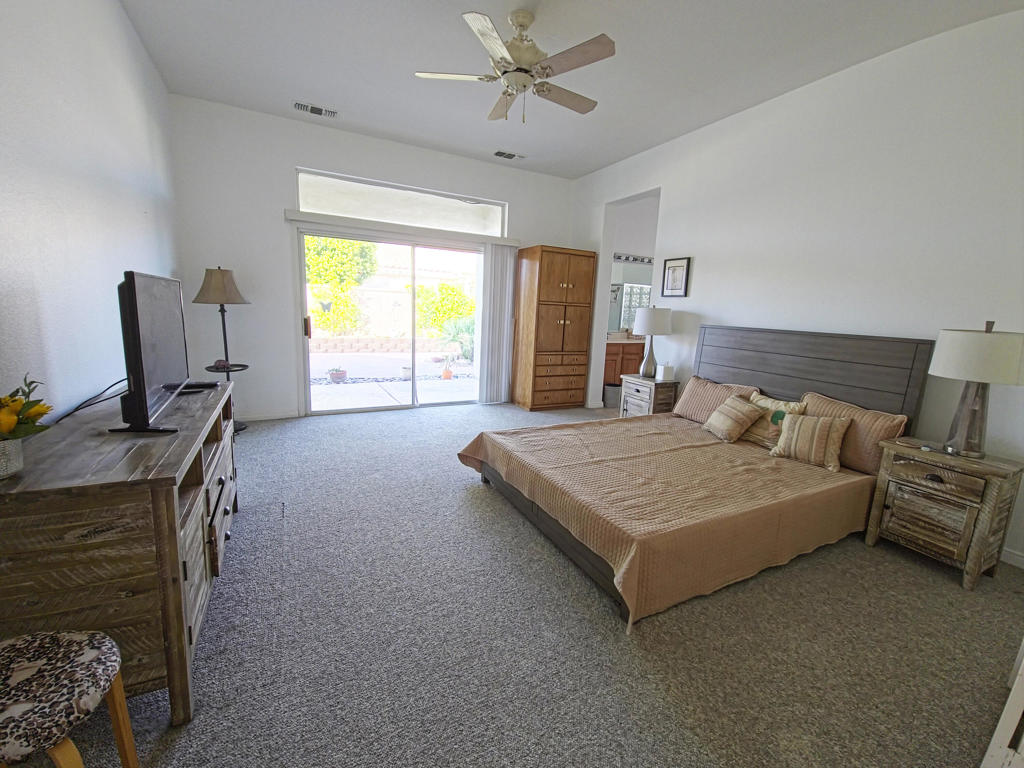
Beautiful Sonora Plan on a Premium Corner Lot - Sun City Palm Desert 55+ CommunityThis rare Great Room Sonora offers exceptional comfort, style, and flexibility with 2 bedrooms, 2 baths, and a convertible office/den/guest room--perfect for today's versatile living needs. Situated on a prime corner lot, the home boasts excellent curb appeal, a large redesigned private front courtyard, and an extended, beautifully remodeled rear yard ideal for outdoor relaxation and entertaining. Step inside through the foyer into a light-filled Great Room featuring custom built-ins and an inviting open layout. A formal dining room and custom stone tile flooring in all the right places add elegance and warmth. The extended chef's kitchen is a standout, offering: Custom cabinetry, Center island with upgraded countertops Breakfast nook with views of the front courtyard The spacious primary suite, entered through double doors, includes a large bay window and a generous walk-in closet. The primary bath features dual sinks, a soaking tub, a separate shower, and plenty of natural light. Buyer to pay the HOA replenishment assessment equal to six months of dues.
/u.realgeeks.media/riversideliving/31293_-_SiegeA-_We_Sell_Homes_LR.jpg)
Additional Information
- HOA
- 430
- Frequency
- Monthly
- Association Amenities
- Bocce Court, Billiard Room, Clubhouse, Controlled Access, Sport Court, Fitness Center, Game Room, Meeting Room, Meeting/Banquet/Party Room, Other Courts, Picnic Area, Playground, Pet Restrictions, Security, Tennis Court(s), Cable TV
- Appliances
- Convection Oven, Dishwasher, Electric Oven, Freezer, Gas Cooktop, Disposal, Gas Water Heater, Microwave, Refrigerator, Range Hood, Self Cleaning Oven, Vented Exhaust Fan, Water Heater
- Heat
- Forced Air, Natural Gas
- Cooling
- Yes
- Exterior Construction
- Stucco
- Patio
- Covered, Stone
- Roof
- Concrete, Tile
- Garage Spaces Total
- 2
- Interior Features
- Breakfast Bar, Breakfast Area, Separate/Formal Dining Room, Open Floorplan, All Bedrooms Down, Bedroom on Main Level, Main Level Primary, Primary Suite, Utility Room, Walk-In Closet(s)
- Attached Structure
- Detached
Listing courtesy of Listing Agent: John Gonnello (john@johngonnello.com) from Listing Office: HomeSmart.
Mortgage Calculator
Based on information from California Regional Multiple Listing Service, Inc. as of . This information is for your personal, non-commercial use and may not be used for any purpose other than to identify prospective properties you may be interested in purchasing. Display of MLS data is usually deemed reliable but is NOT guaranteed accurate by the MLS. Buyers are responsible for verifying the accuracy of all information and should investigate the data themselves or retain appropriate professionals. Information from sources other than the Listing Agent may have been included in the MLS data. Unless otherwise specified in writing, Broker/Agent has not and will not verify any information obtained from other sources. The Broker/Agent providing the information contained herein may or may not have been the Listing and/or Selling Agent.